Save
Ask
Tour
Hide
Share
$349,900
18 Days On Site

10465 Valley Drive
Goodrich Village, MI 48438

For Sale|Single Family Residence|Active
4
Beds
3
Total Baths
2
Full Baths
1
Partial Bath
1,900
SqFt
$184
/SqFt
2026
Built
Subdivision:
GOODRICH MEADOWS
County:
Genesee
Call Now: 810-220-7653
Is this the listing for you? We can help make it yours.
810-220-7653
10465 Valley Drive10465 Valley Drive10465 Valley Drive10465 Valley Drive
Save
Ask
Tour
Hide
Share

Mortgage Calculator

Monthly Payment (Est.)

Enter an interest rate to see your estimated monthly payment.
Calculator powered by Showcase IDX, a Constellation1 Company. Copyright ©2026 Information is deemed reliable but not guaranteed.

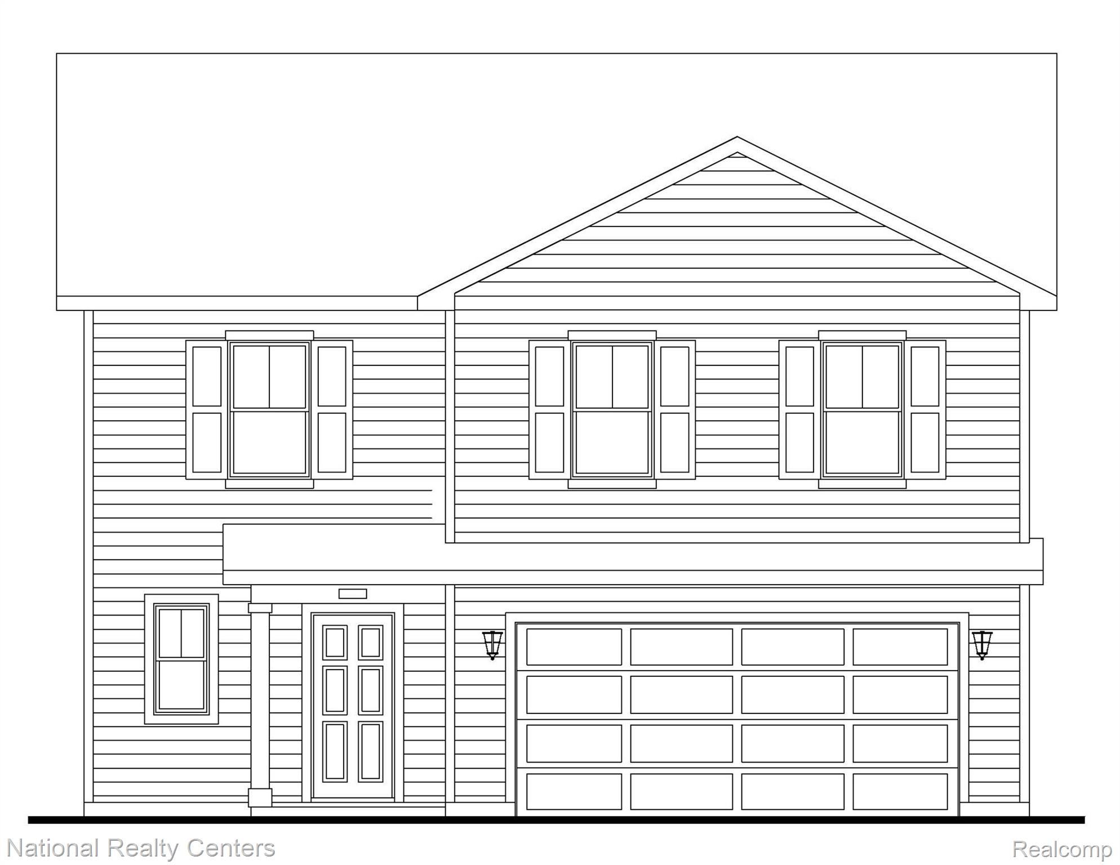
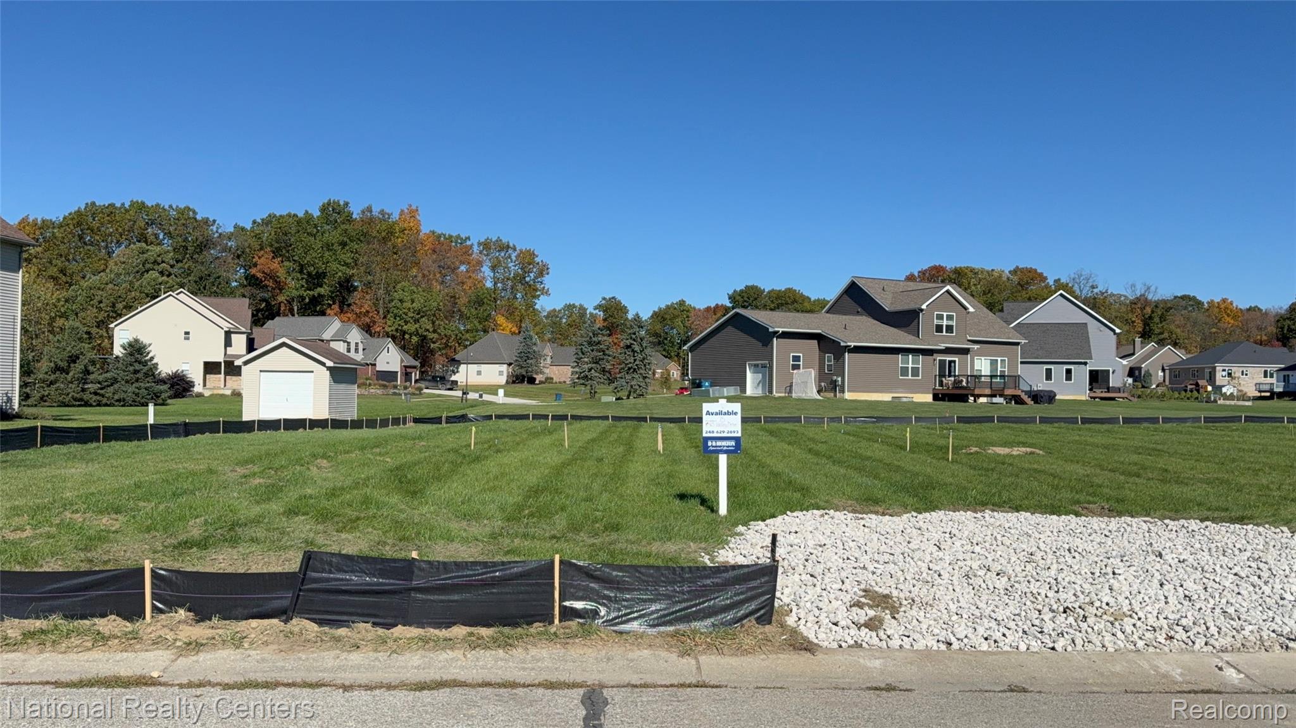
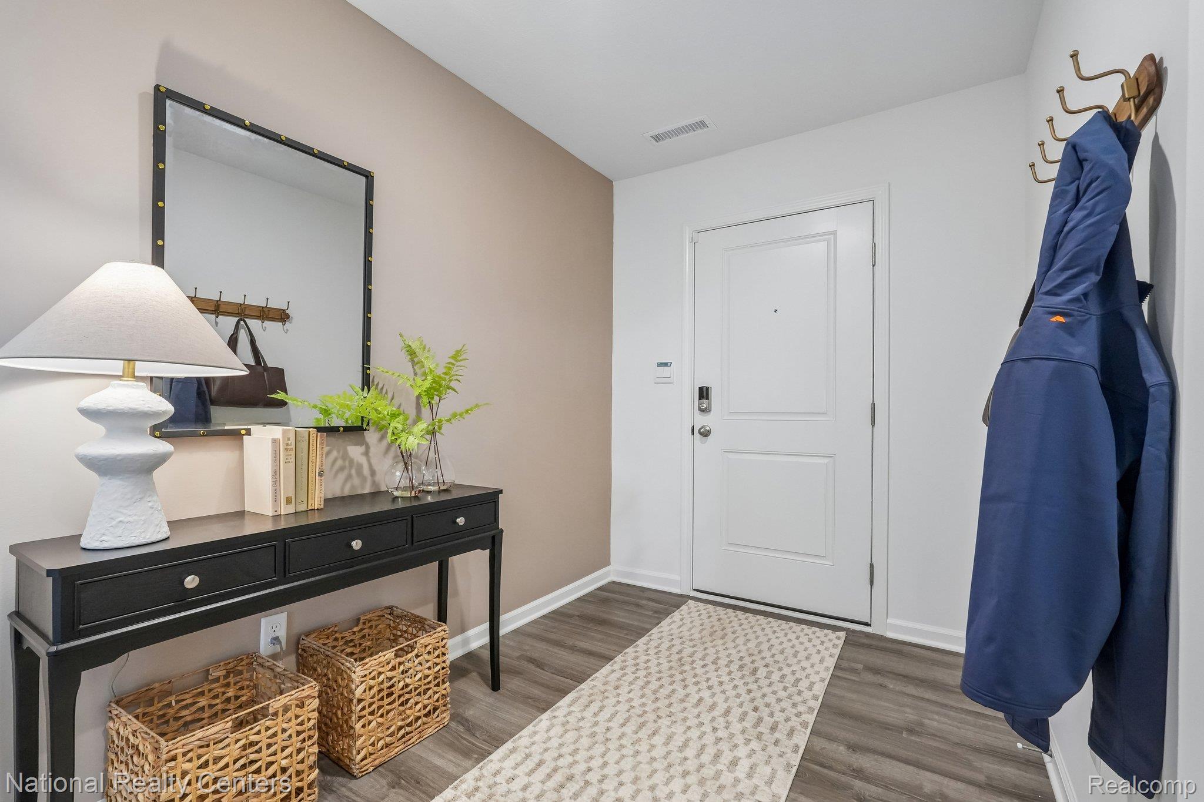
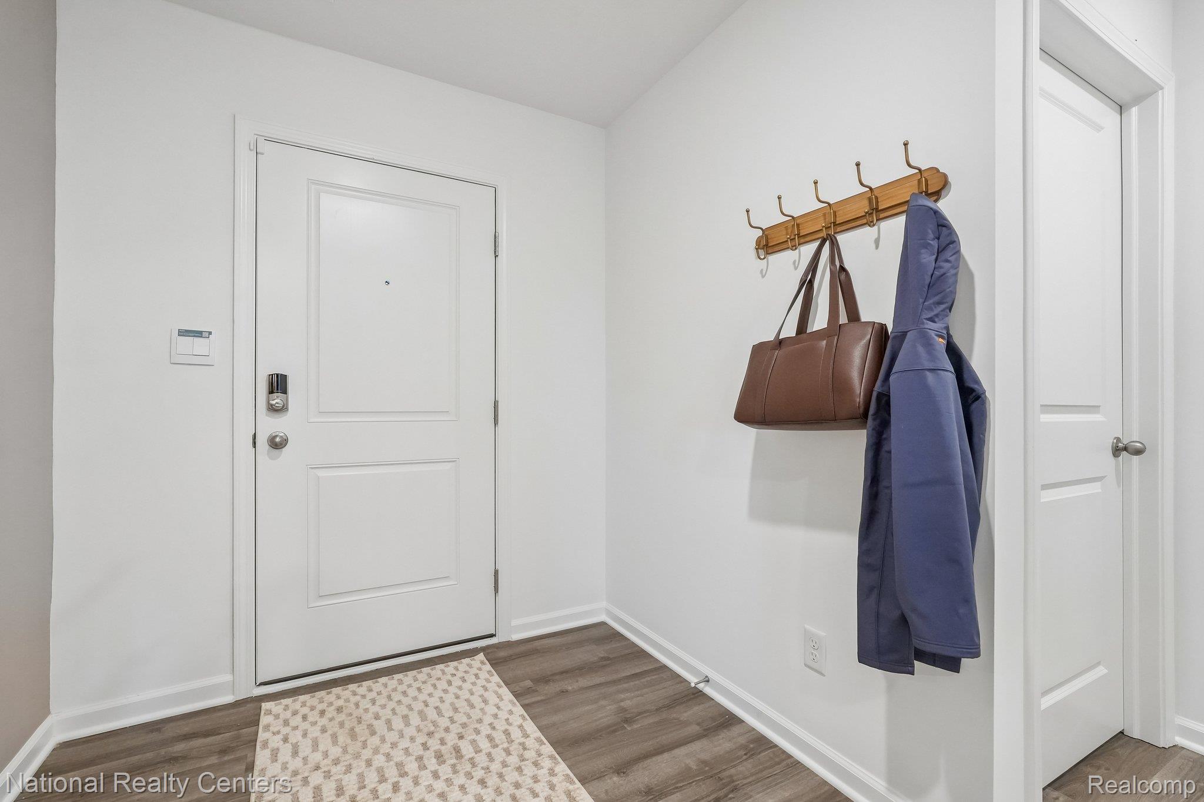
NEW FLOOR PLAN! Introducing the Meridan, an exciting new addition now available in Goodrich Meadows! We just broke ground! Look at the lot picture! The yard is so big!! This home is being built in a beautiful community! Not a cookie cutter community! This is your opportunity to buy early and save money! This is a unicorn!!! The Meridan is a thoughtfully designed two story home that brings together comfortable gathering spaces and practical everyday living with four bedrooms and 2.5 baths. From the moment you step inside, a welcoming foyer sets the tone for a home that balances openness, functionality, and room to grow. The main level centers around an inviting great room that flows into the nook and kitchen, creating a natural space for everything from weeknight dinners to holiday celebrations. A large center island offers additional prep space and casual seating, while the pantry provides convenient storage to keep essentials close at hand. The open concept designs helps everyone stay connected, whether preparing meals, entraining guests, or simply enjoying time together:) Upstairs the Meridan offers four bedrooms that provide flexibility for growing families, visiting guest, hobbies, or a dedicated home office. The spacious owner's suite serves as a relaxing retreat with a private bath and an awesome oversized walk-in closet. Three additional bedrooms share a full bath, giving everyone a comfortable place to call their own. A second-floor laundry keeps household tasks organized and conveniently located near the bedrooms. With well-planned living spaces, abundant storage and a layout designed the way people live today:) the Meridan delivers the comfort, functionality, and versatility you need:) Goodrich Meadows is an awesome community minutes for shopping, dining and local highways! Buy now to pick all interior and exterior colors and finishes:) Home will be move in ready early spring!! Photos from previously built homes:)

Save
Ask
Tour
Hide
Share
Listing Snapshot
Price 
$349,900
Days On Site 
18 Days
Bedrooms 
4
Inside Area (SqFt) 
1,900 sqft
Total Baths 
3
Full Baths 
2
Partial Baths 
1
Lot Size 
0.28 Acres
Year Built 
2026
MLS Number 
20261084758
Status 
Active
Property Tax 
$1,444
HOA/Condo/Coop Fees 
$24.17 monthly
Sq Ft Source 
Plans
Friends & Family
Recent Activity
2 weeks agoStatus changed to Active
2 weeks agoListing updated with changes from the MLS
3 weeks agoListing first seen on site
General Features
Acres 
0.28
Attached Garage 
Yes
Cross Street 
Rhodes to Valley Creek
Disclosures 
Exclusions Exist, Taxes Not Homestead Exempt
Garage 
Yes
Garage Spaces 
2
Home Warranty 
Yes
Levels 
Two
Parking 
AttachedDirect AccessDrivewayGarage Faces Front
Pets 
Yes
Property Condition 
New Construction
Property Sub Type 
Single Family Residence
Security 
Carbon Monoxide Detector(s)Smoke Detector(s)
Sewer 
Public Sewer
Special Circumstances 
Standard
SqFt Above 
1900
Style 
Colonial
Utilities 
Cable AvailableUnderground Utilities
Water Source 
PrivateWell
Interior Features
Appliances 
OvenGas Water HeaterDishwasherDisposalExhaust FanFree-Standing Electric RangeMicrowavePlumbed For Ice MakerSelf Cleaning OvenStainless Steel Appliance(s)Vented Exhaust Fan
Basement 
FullUnfinished
Cooling 
Central Air
Electric 
Circuit Breakers220 Volts
Furnished 
Unfurnished
Heating 
Exhaust FanForced AirNatural Gas
Interior 
Entrance FoyerHigh Speed InternetSmart Thermostat
Laundry Features 
Gas Dryer HookupLaundry Room
BathFull 
Dimensions - 10 X 6Level - Second
BathLav 
Dimensions - 6 X 6
Bedroom 
Dimensions - 10 X 11Level - Second
BreakfastNookRoom 
Dimensions - 12 X 15
Great Room 
Dimensions - 13 X 14
Kitchen 
Dimensions - 10 X 17
Laundry 
Dimensions - 7 X 7Level - Second
Master Bathroom 
Dimensions - 10 X 12Level - Second
Master Bedroom 
Dimensions - 13 X 14Level - Second
Save
Ask
Tour
Hide
Share
Exterior Features
Construction Details 
Vinyl Siding
Exterior 
Lighting
Lot Features 
ClearedLevel
Patio And Porch 
Porch
Pool Features 
None
Roof 
Asphalt
Community Features
Association Fee 
$290.0
Association Fee Frequency 
Annually
MLS Area 
Area08132GoodrichVlg
School District 
Goodrich
Financing Terms Available 
CashConventionalVA Loan
Building Access 
GroundLevelwSteps
Roads 
Paved
Schools
School District
Goodrich
Elementary School
Unknown
Middle School
Unknown
High School
Unknown
Listing courtesy of National Realty Centers, Inc: [email protected]


IDX provided courtesy of Realcomp II Ltd. via RealcompIILtd. Copyright © 2026 Realcomp II Ltd. Shareholders.

IDX information is provided exclusively for consumers' personal, non-commercial use and may not be used for any purpose other than to identify prospective properties consumers may be interested in purchasing and that the data is deemed reliable but not guaranteed accurate by the MLS.

Neighborhood & Commute
Source: Walkscore
Save
Ask
Tour
Hide
Share